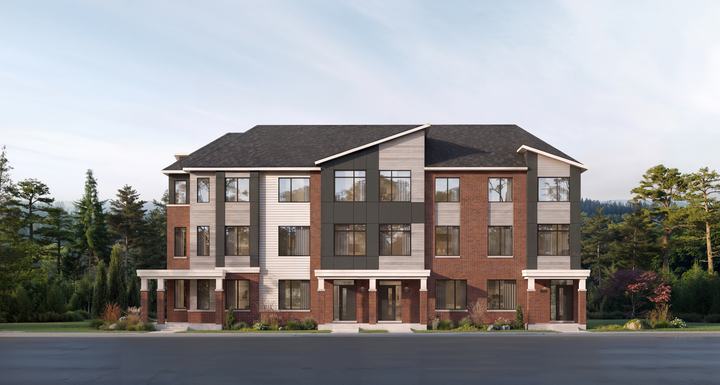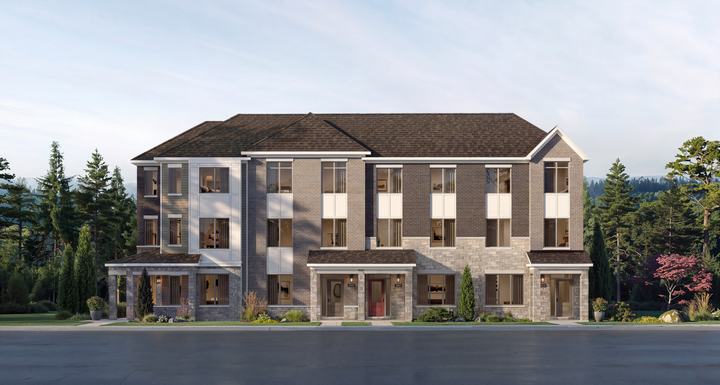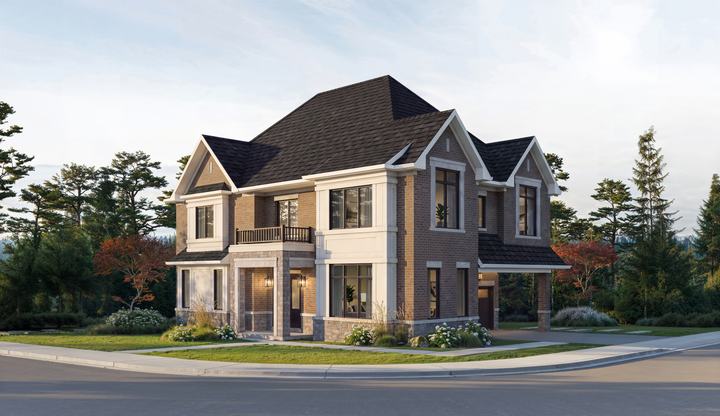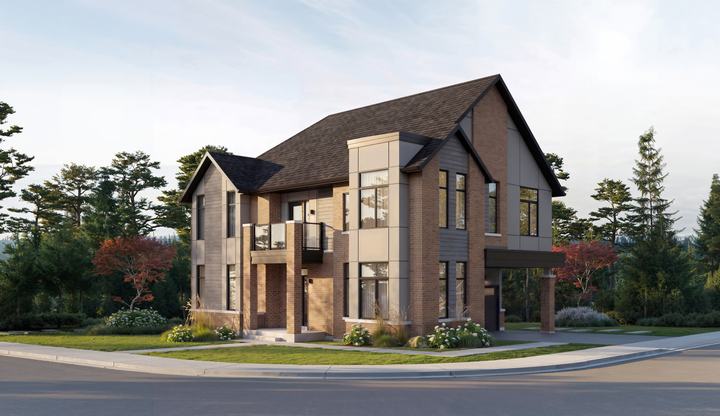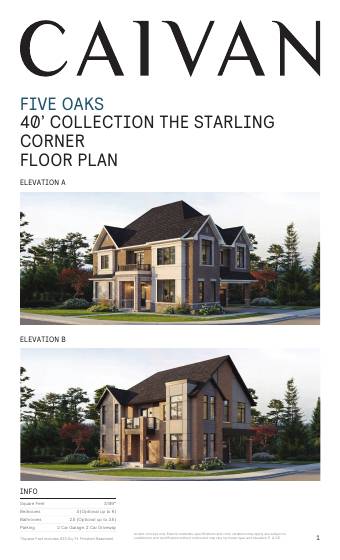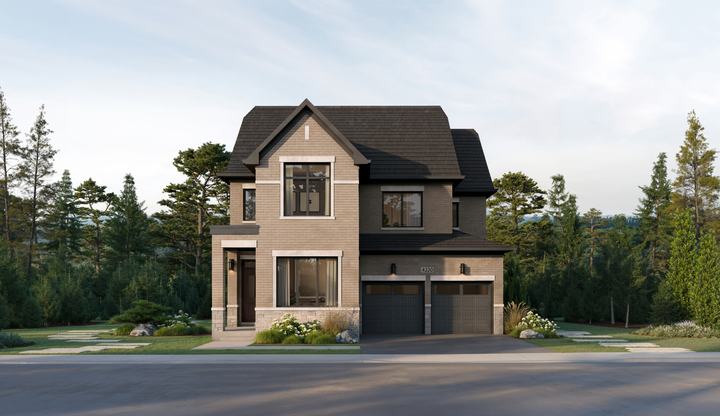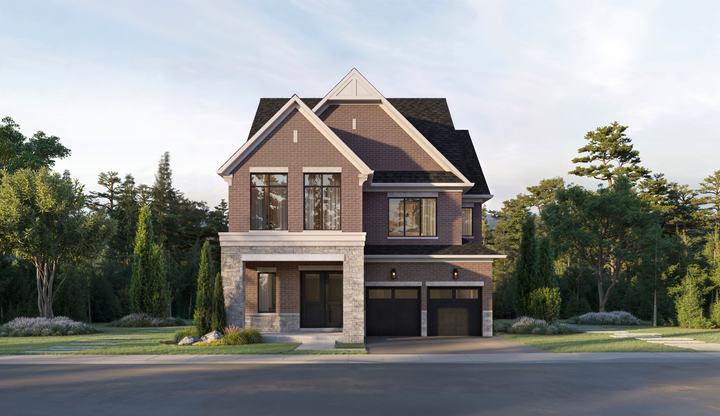
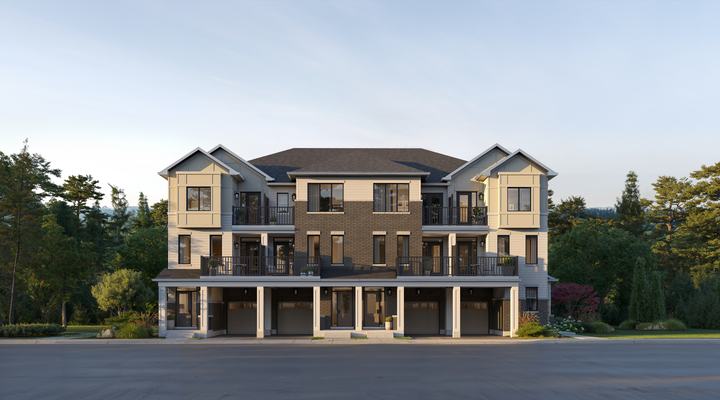
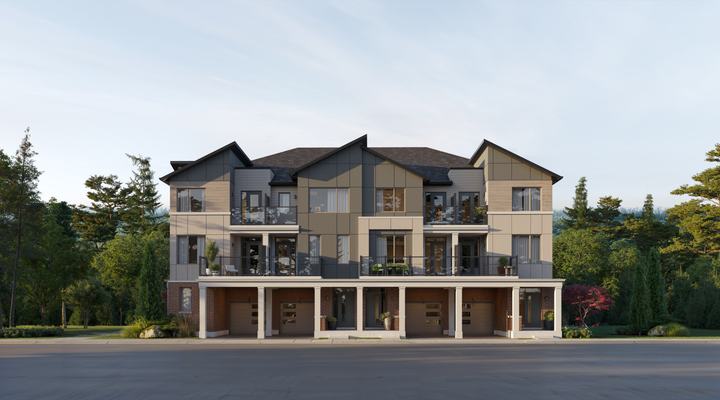
Back-to-back freehold townhomes
Ashford Towns
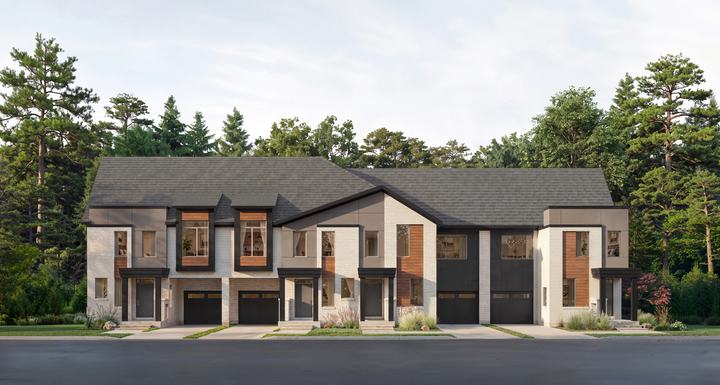
The most attainable way into Five Oaks. Bright three-storey layouts with balconies or terraces and, on select plans, designer options like a chef’s centre or a fourth bedroom.
- 1,388 – 1,532 sq ft
- 3 bed (opt. 4)
- 1-car garage + driveway
5 floor plans
-
 The Redtail 1,388 sq ft · 3 (opt. 4) bed · 2.5 (opt. 3) bath
 -
 The Harrier End 1,415 sq ft · 3 (opt. 4) bed · 2.5 bath · End unit
 -
 The Kinglet 1,433 sq ft · 3 (opt. 4) bed · 2.5 bath
 -
 The Kinglet End 1,460 sq ft · 3 (opt. 4) bed · 2.5 bath · End unit
 -
 The Peregrine Corner 1,532 sq ft · 3 (opt. 4) bed · 2.5 bath · Corner unit